
THE NORDIC NEST
VERBIER, SWITZERLAND
Reconfiguration, renovation and decoration of a three-bedroom apartment in Verbier for a private client.
The apartment was substantially reconfigured to improve both its functionality and use of space, adding an additional bathroom to create a three-bedroom, three-bathroom apartment. An oversized family bathroom and adjacent cupboard space were divided to create an additional shower room. Elsewhere, an awkward 45-degree corner within the technical room was squared off to create a dedicated laundry area, while the existing coat storage was relocated further along the hallway, allowing the kitchen to be enlarged.
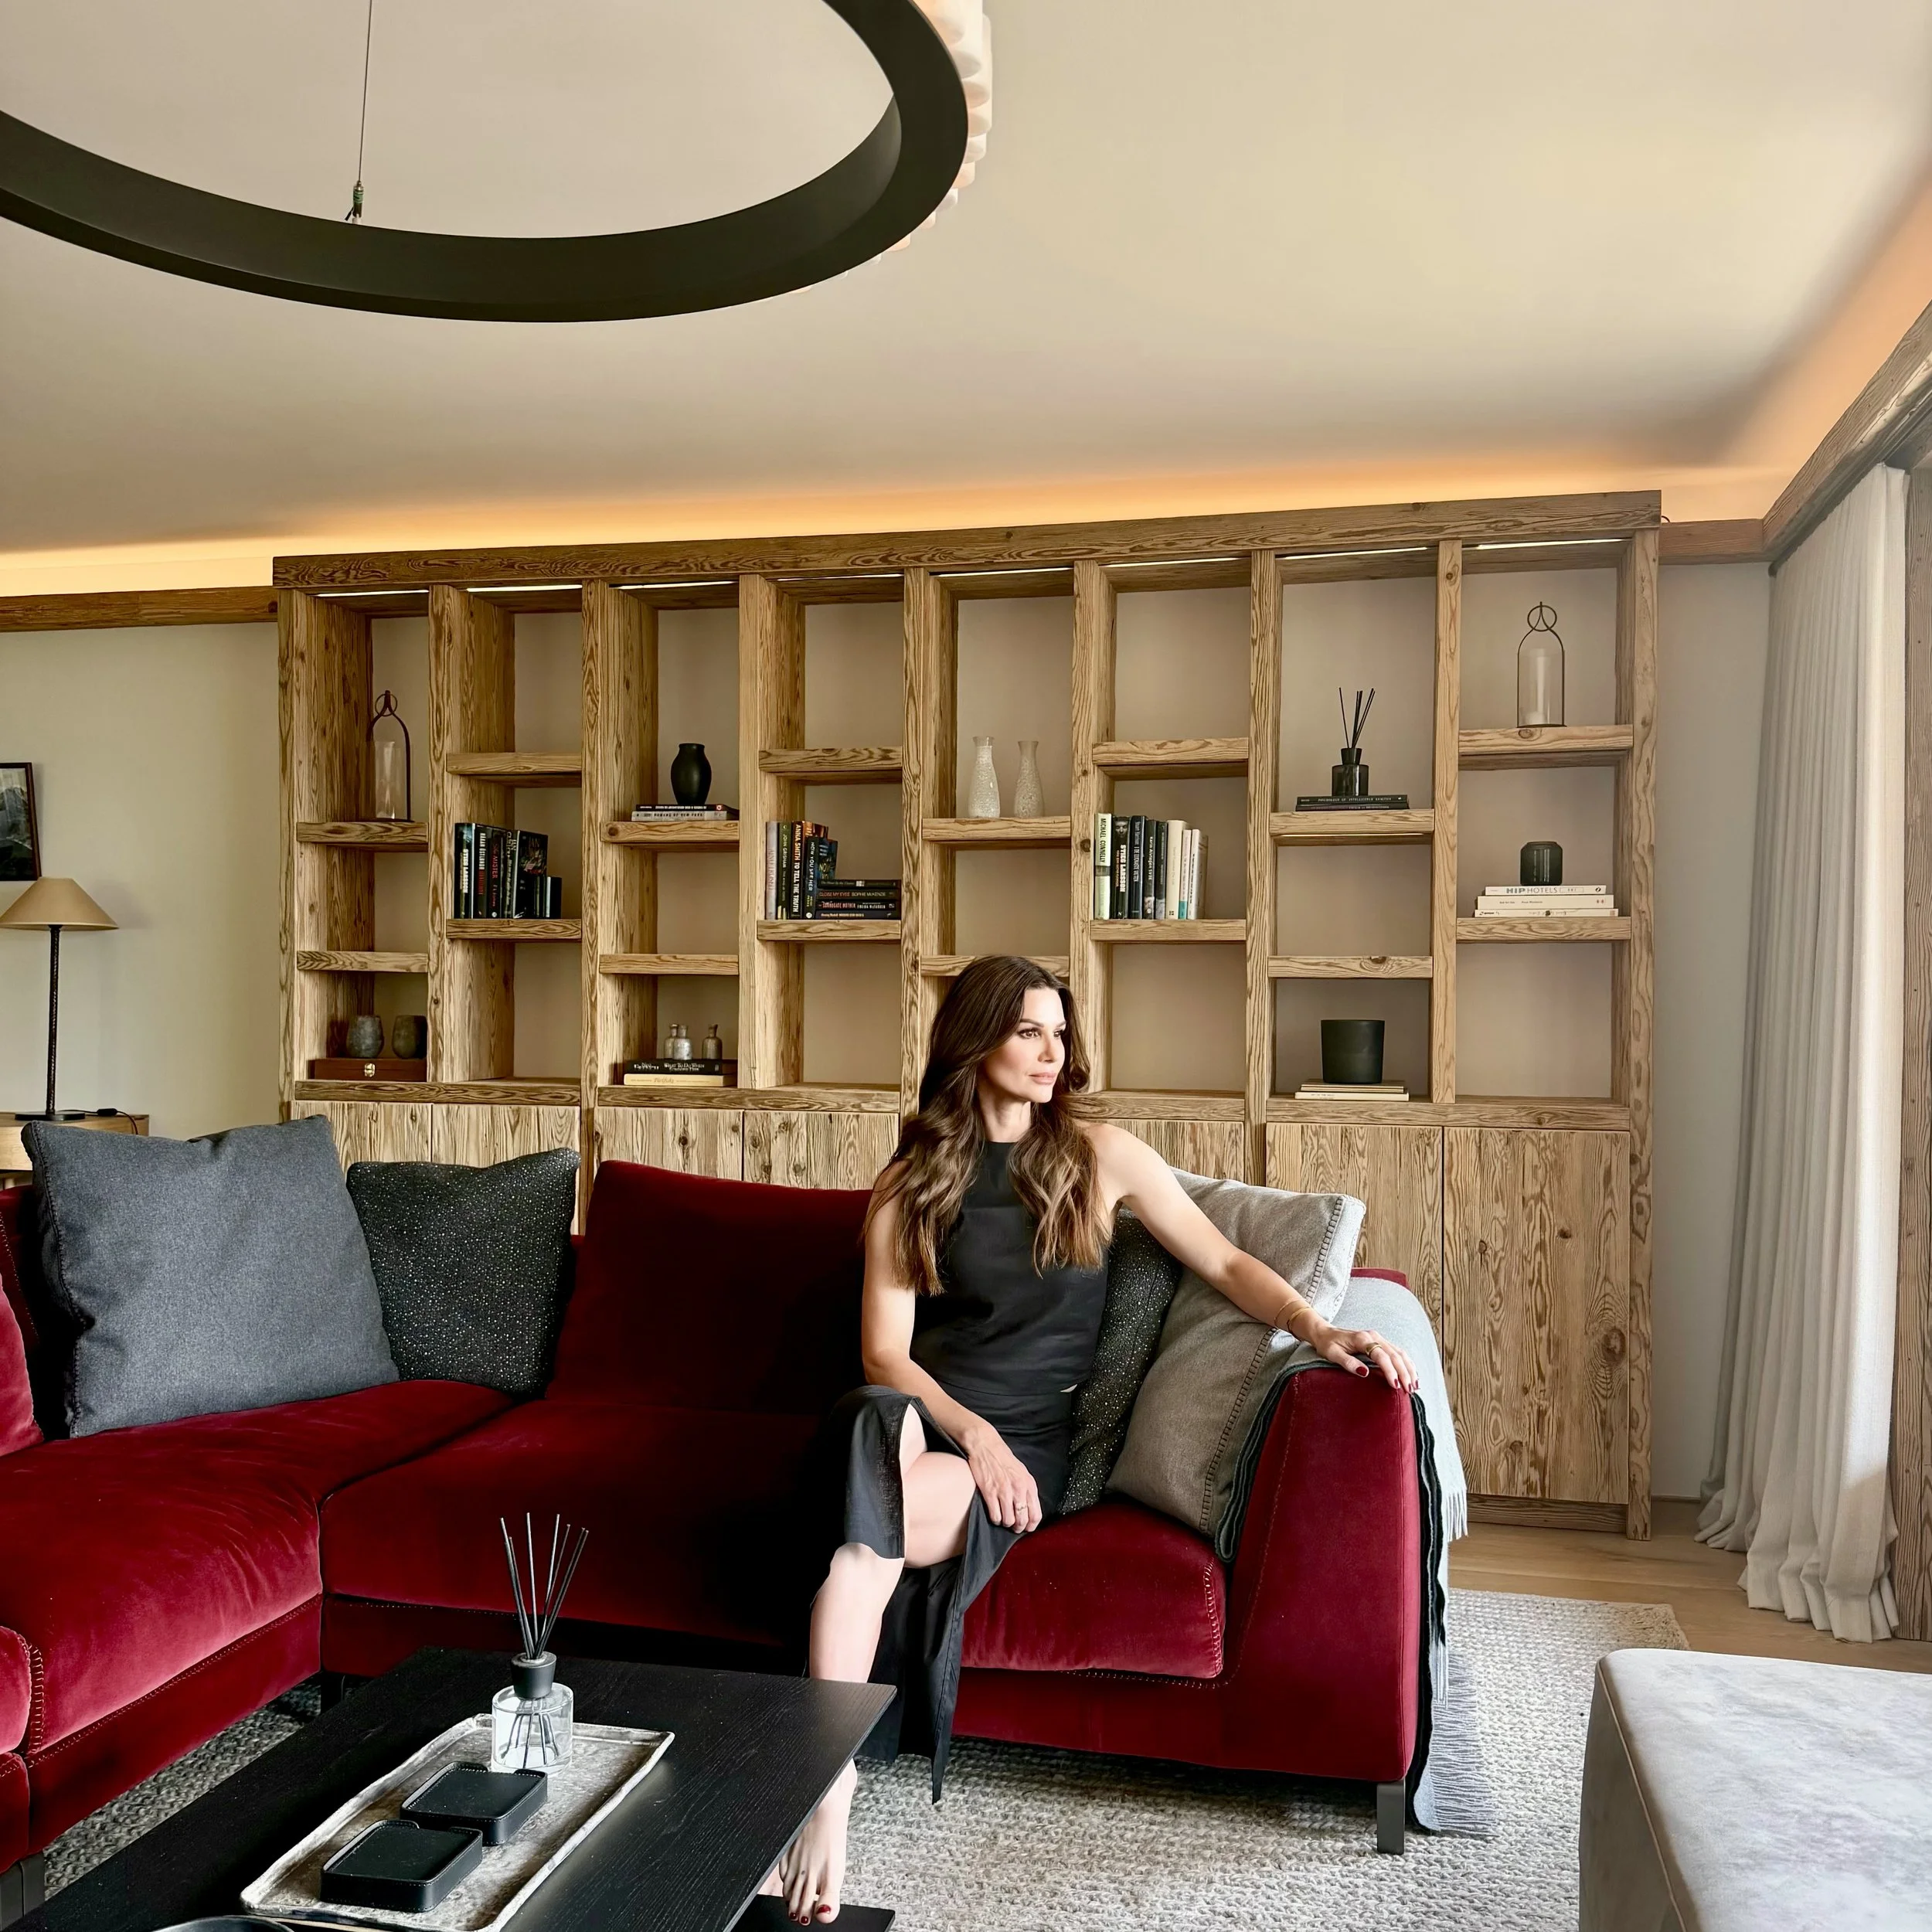
Bespoke joinery in old wood was introduced throughout, providing a consistent architectural thread through the apartment while maximising storage within the relatively compact footprint.
The clients wanted a predominantly white interior, reflecting their Scandinavian aesthetic. A warmer white was introduced in the rear bedroom to compensate for its north-facing light, bringing subtle variation to an otherwise restrained palette.
The interiors combine a clean Scandinavian sensibility with contemporary Italian and Danish furniture, which sits alongside the warmer timber joinery and tactile natural materials, including stone and bronze. A white kitchen with a dark quartz worktop and Gaggenau appliances continues the pared-back palette, while the bathrooms were redesigned as shower rooms using natural stone, bespoke composite-stone surfaces and bronze fittings.
The result is a calm, contemporary Alpine apartment where careful spatial planning, substantial bespoke joinery and a considered mix of European furnishings make the most of the existing footprint.
Photography coming soon
“A massive thanks for your work so far and for pushing everyone involved to complete the work before Christmas. And most importantly, the apartment is looking beautiful, the transformation has been incredible!!“
- Private Client, Verbier