THE TAILORED TRIPLEX
VERBIER, SWITZERLAND
Decoration of two interconnected apartments spanning 450 square metres in Verbier, designed as a cohesive family retreat.
The project comprised a duplex penthouse and a second apartment directly below, operating as two separate residences. The interiors were designed to work independently while sharing a cohesive visual language, allowing the apartments to read as one.
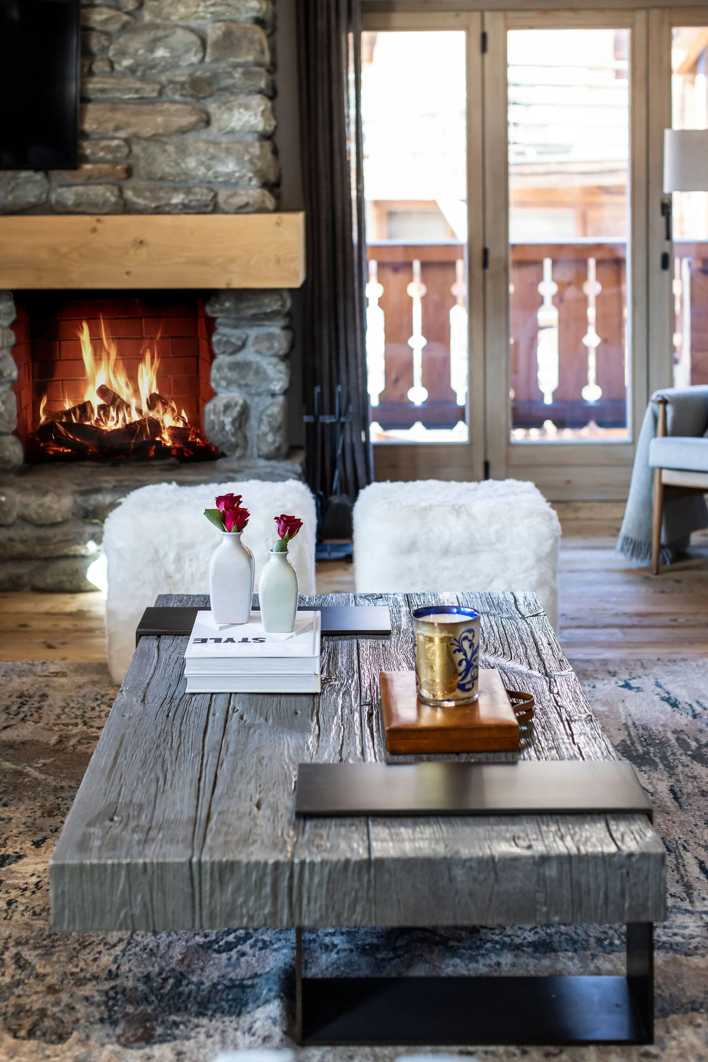
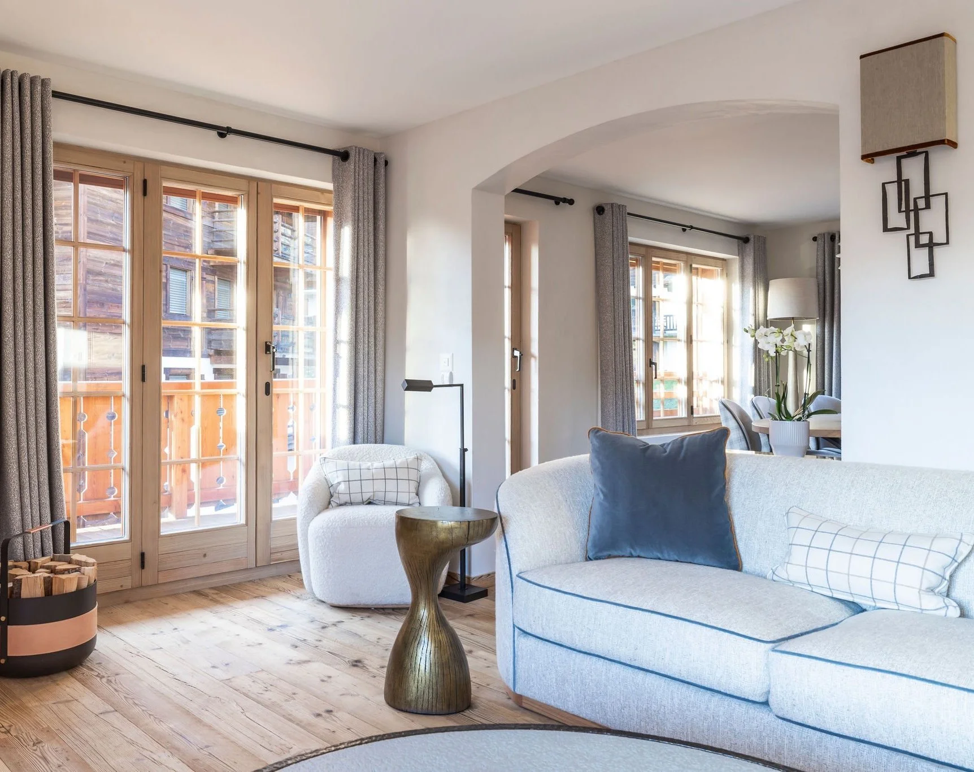
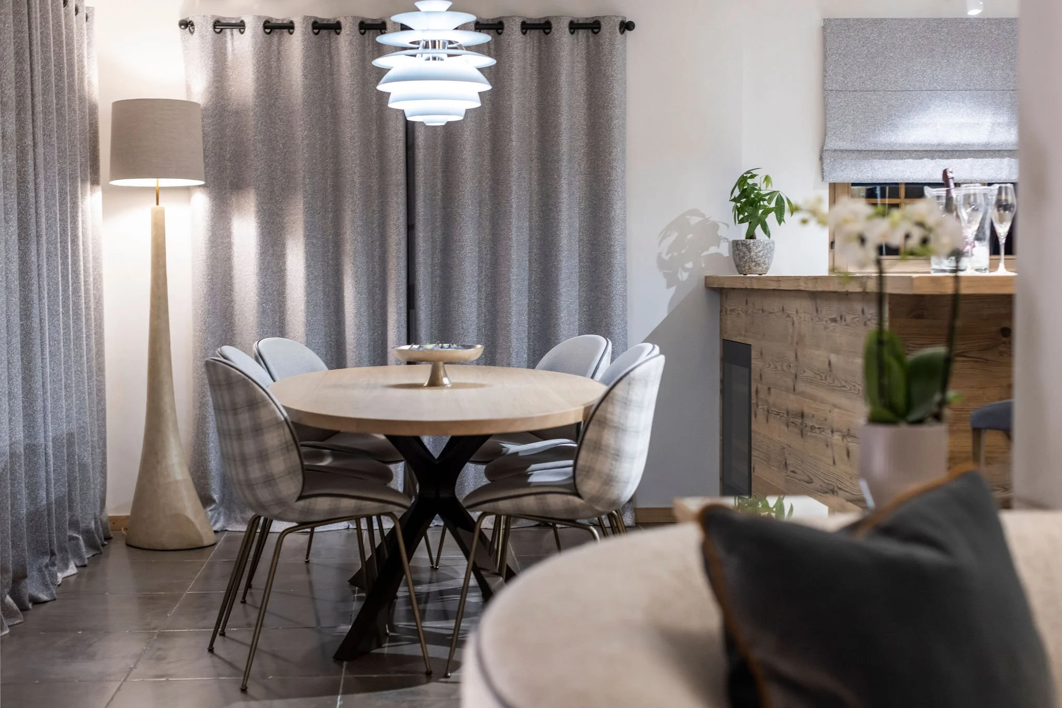
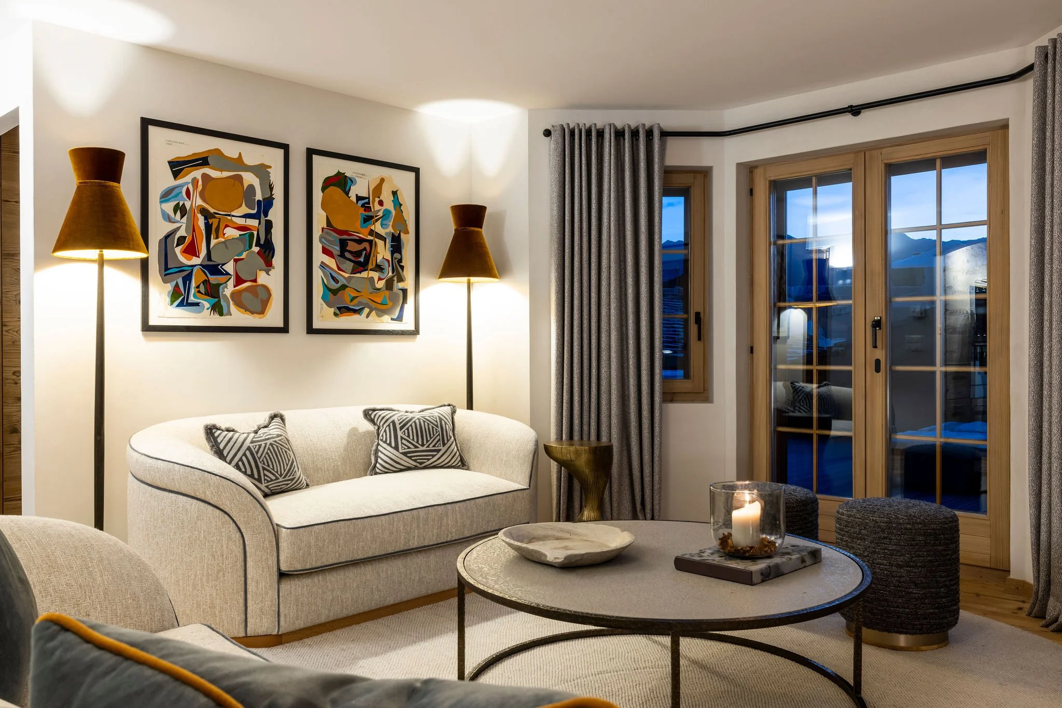
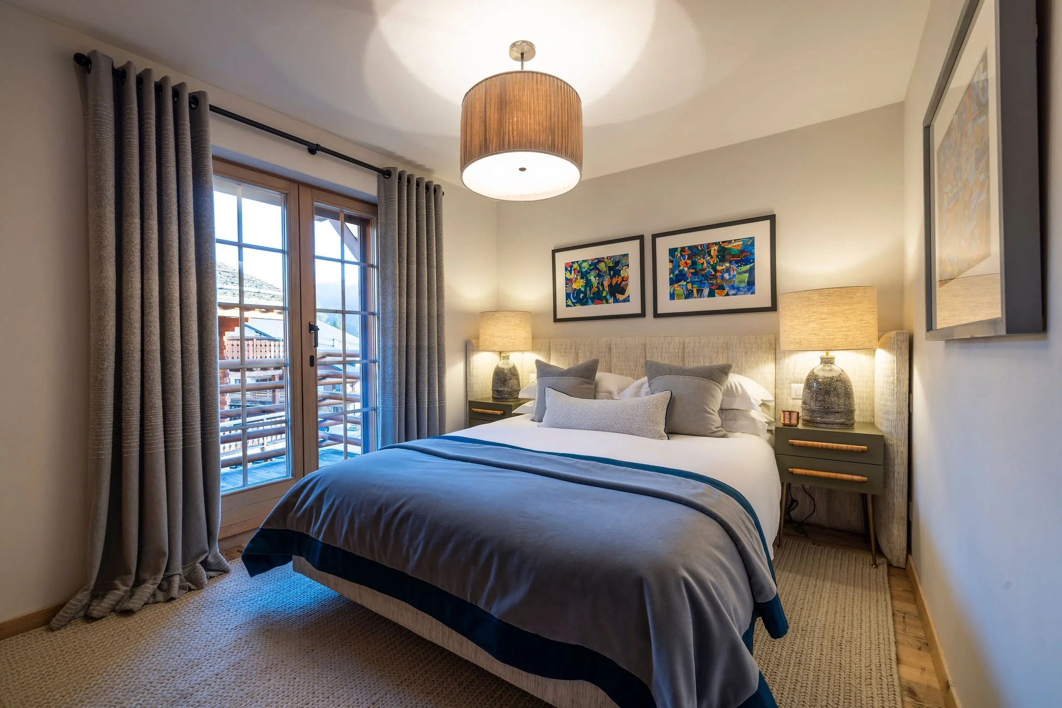
The brief was for a relaxed, contemporary take on Alpine living — a “chalet-lite” aesthetic that felt fresh and sophisticated rather than dark or heavily rustic. Layers of wool, woven textiles, subtle plaids, bouclé and linen, create warmth and texture without the visual weight of a more traditional chalet interior.
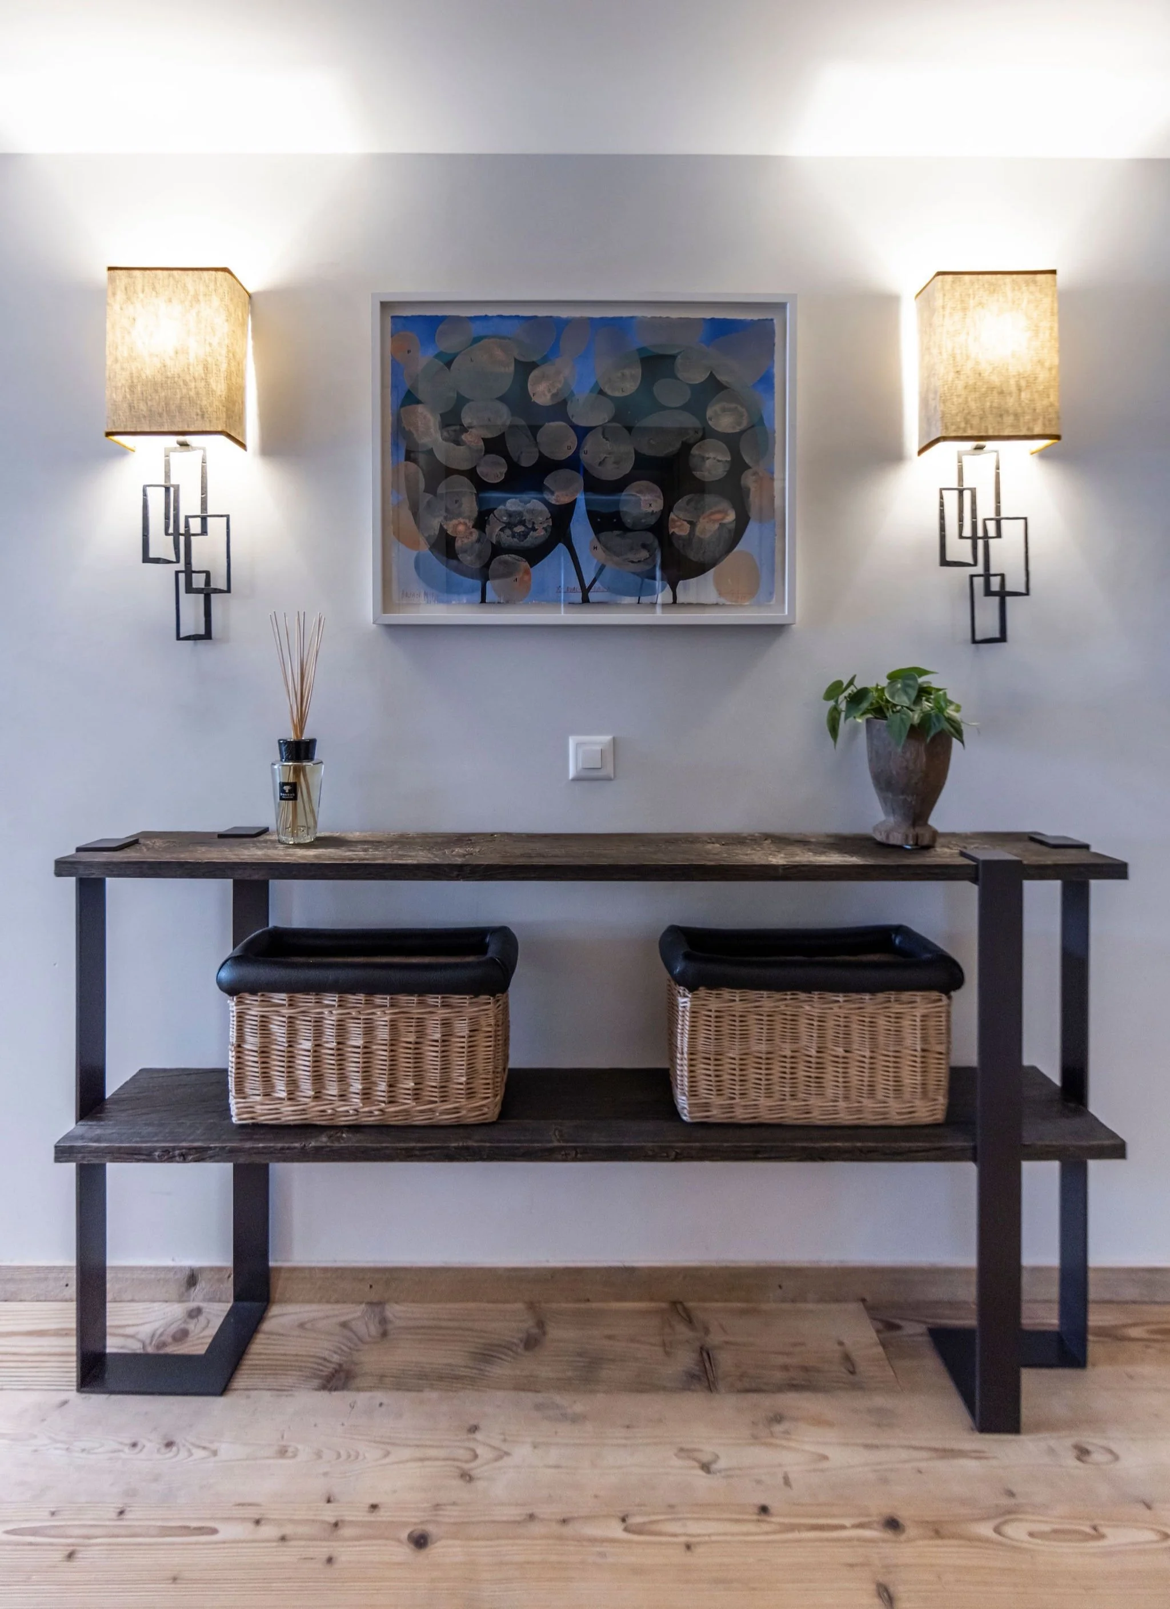
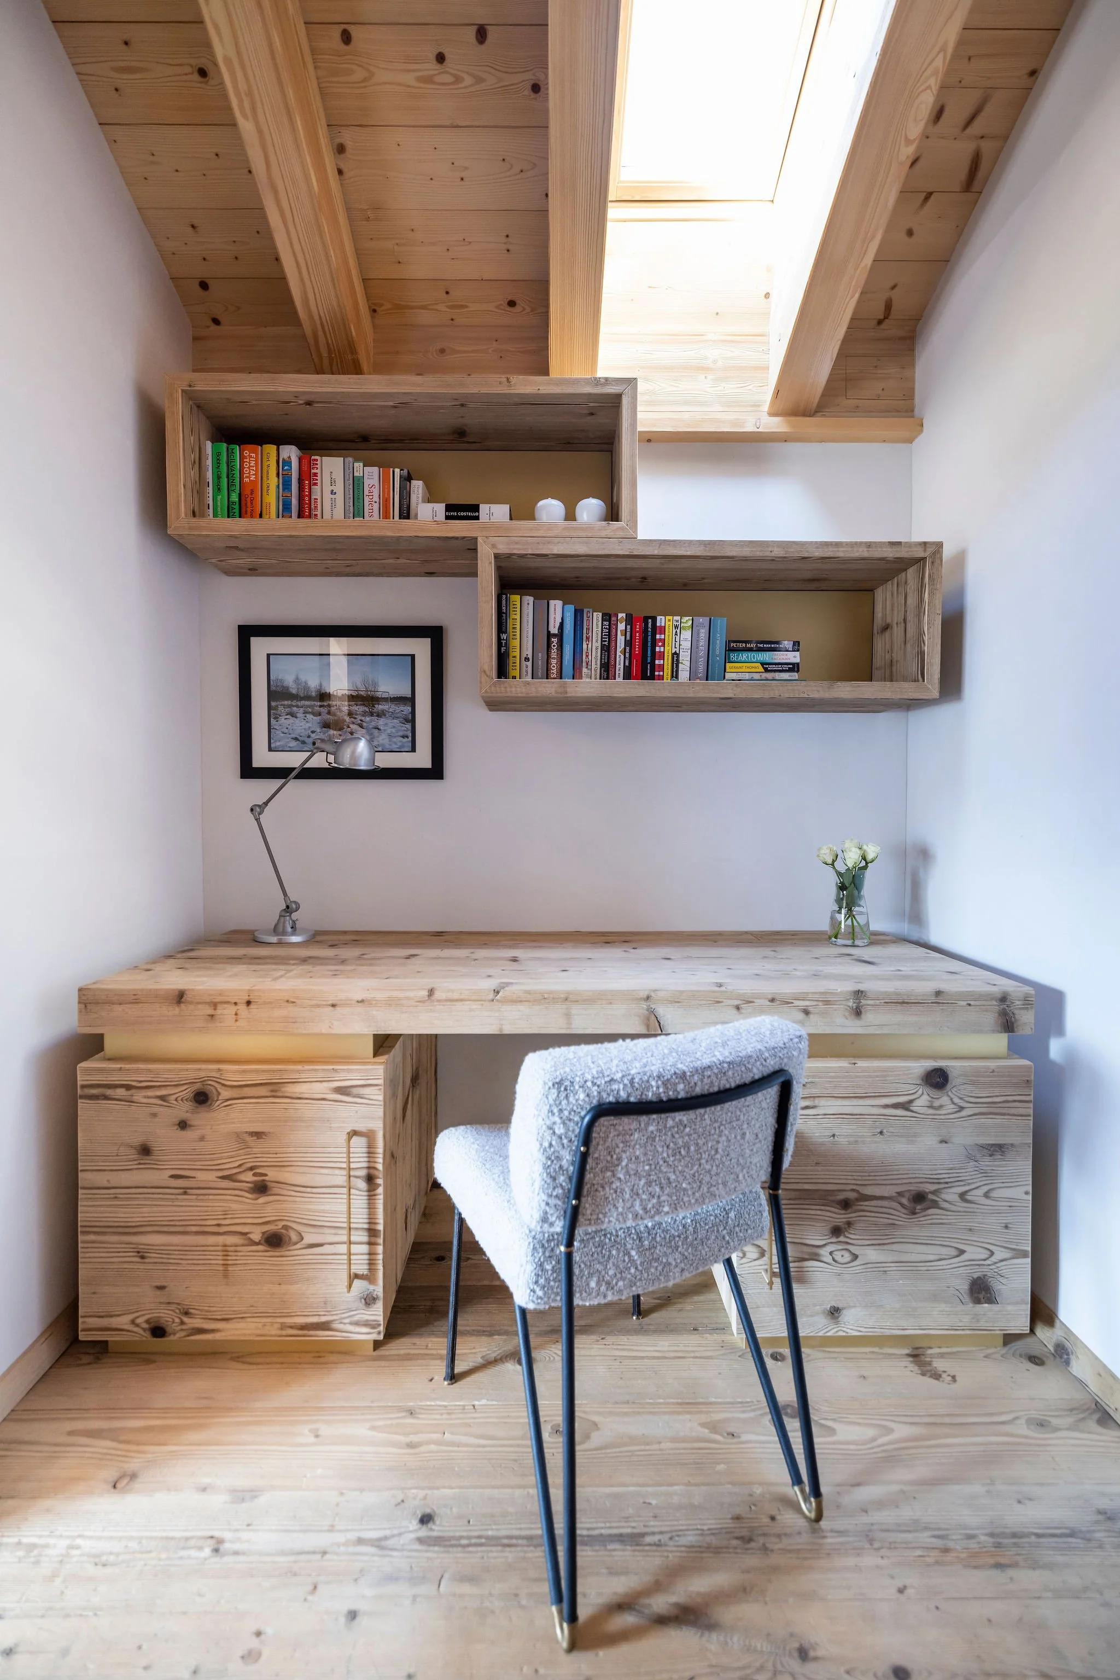
Bespoke furniture was designed specifically for the spaces, including bar cabinets, a desk and a dressing table. In many of the bedrooms, bespoke sculptural headboards were shaped to complement the ceiling lines and work around the existing electrical fixtures, creating a more considered and tailored finish.
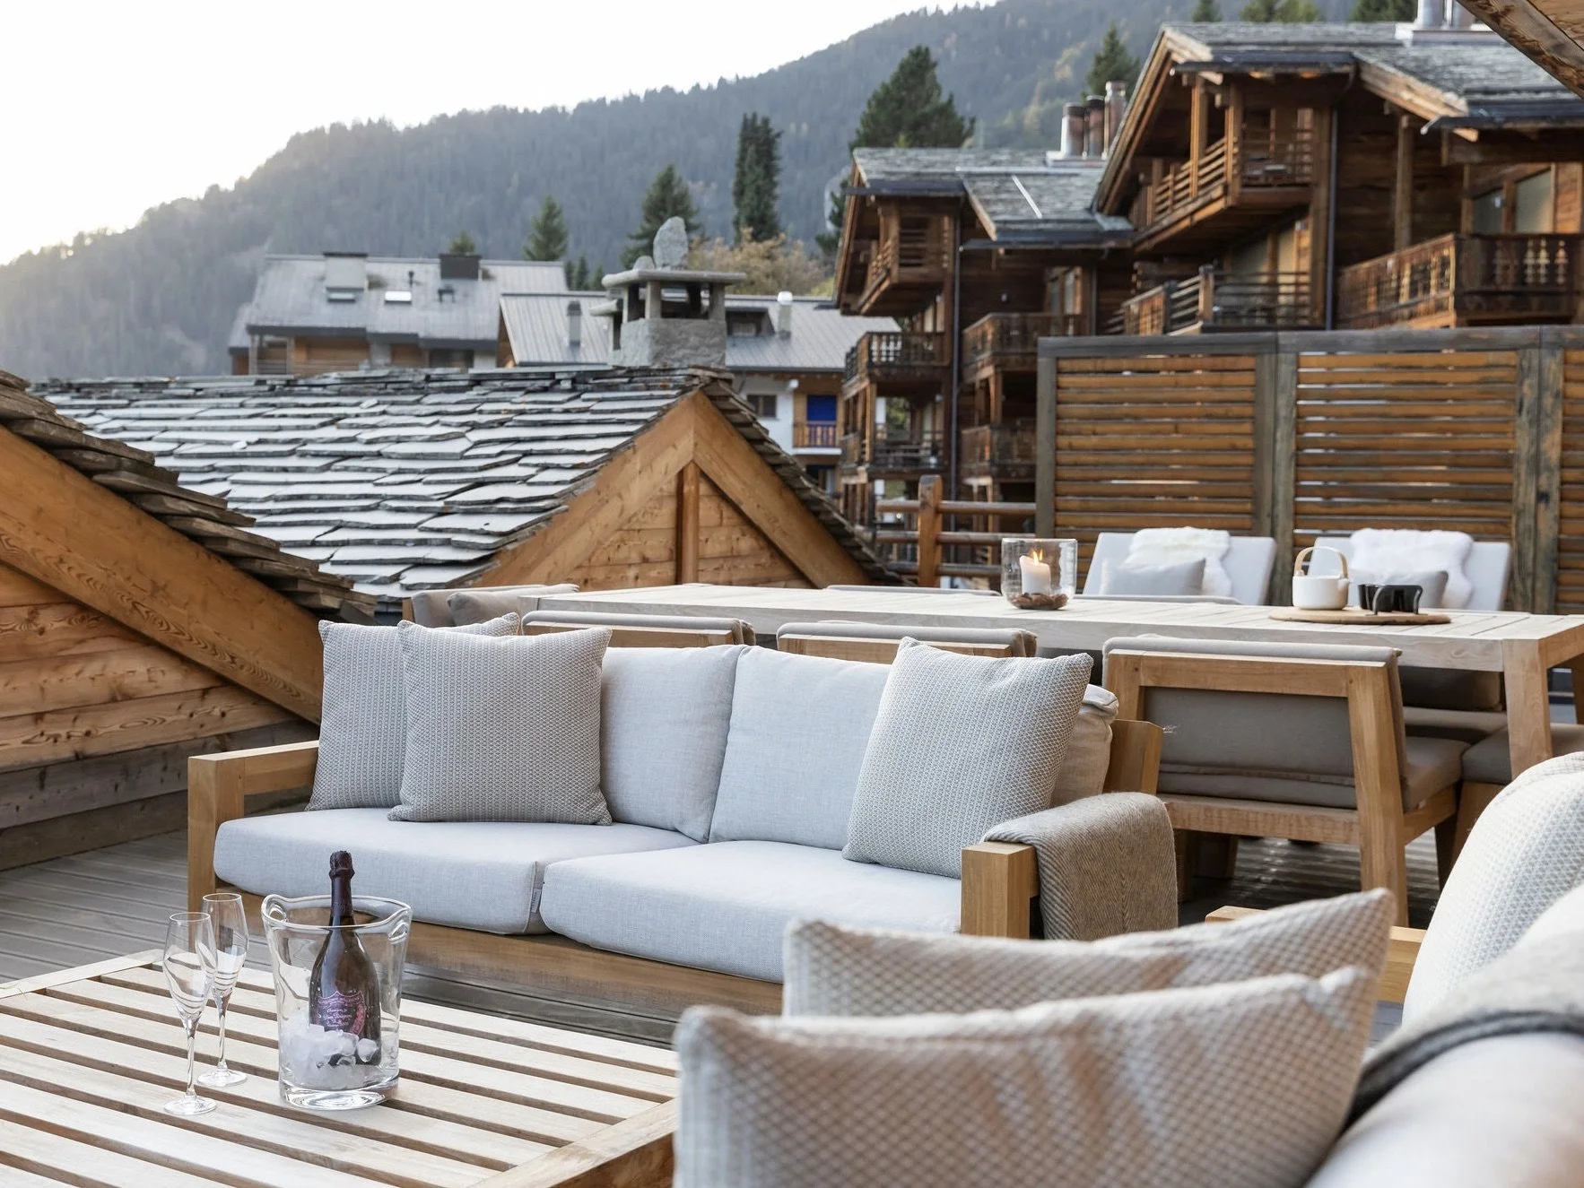
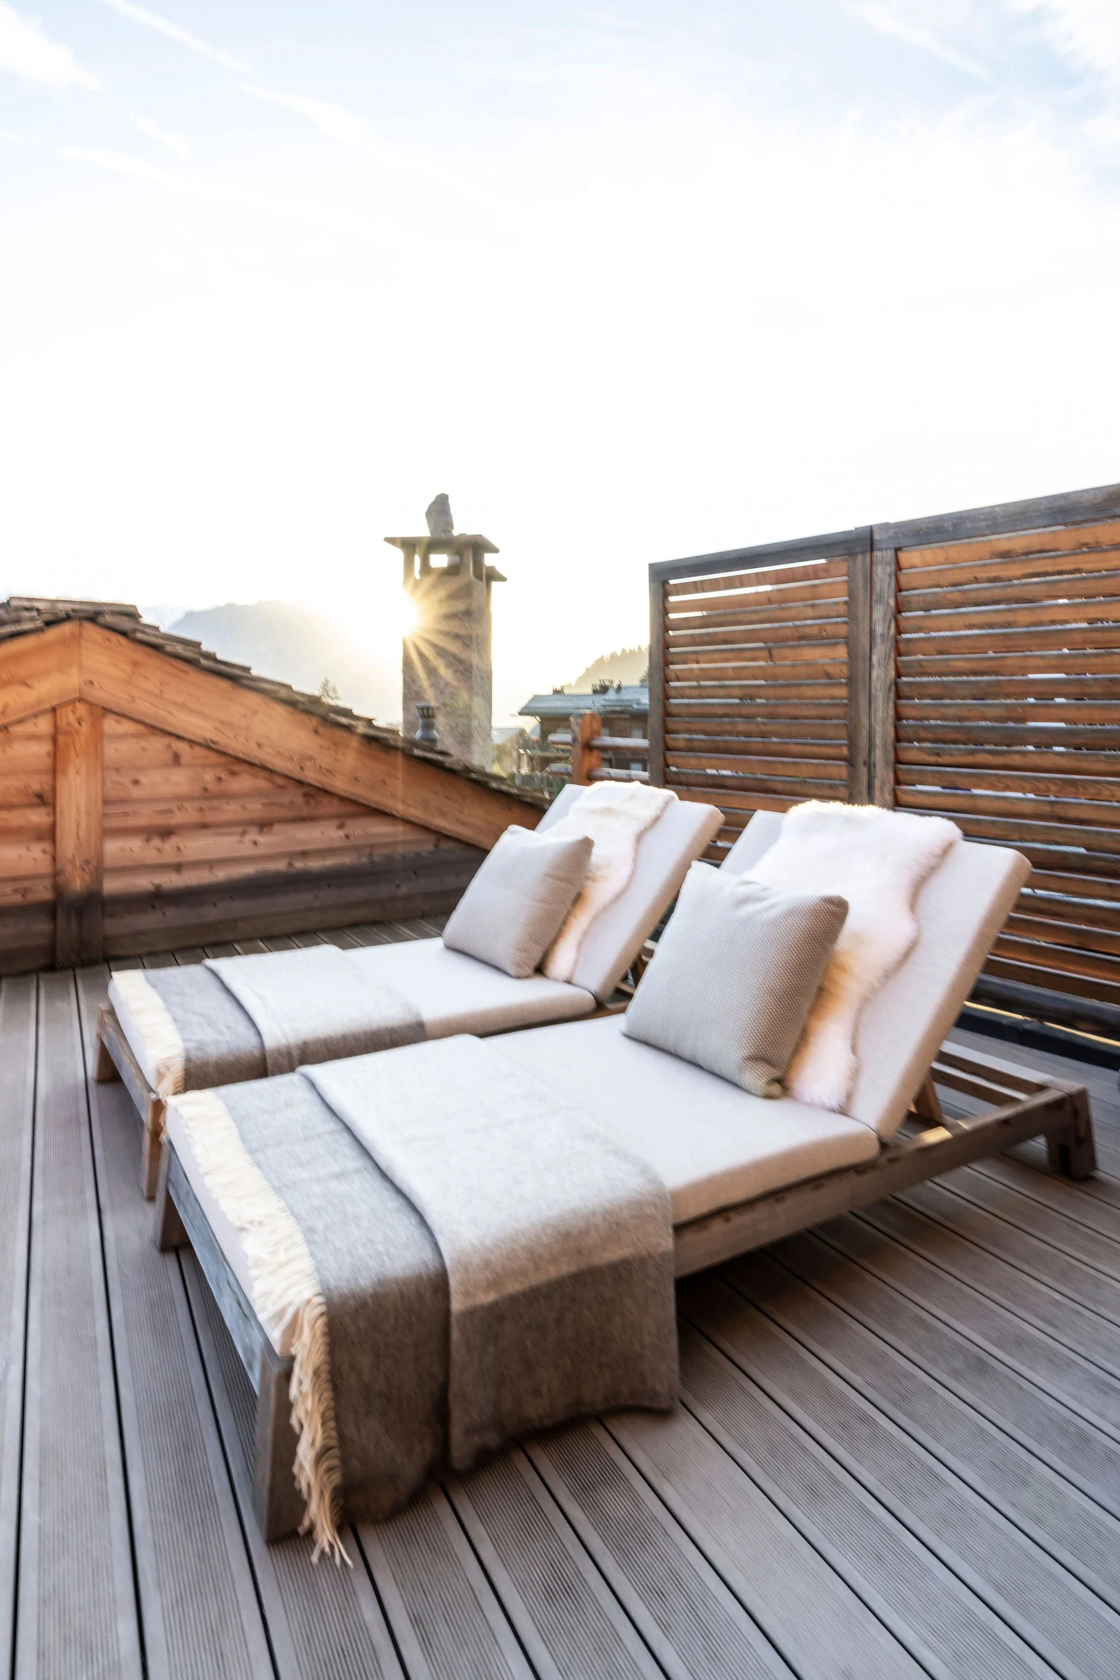
The expansive terrace was furnished as an extension of the living spaces, with generous, relaxed seating in light fabrics designed for enjoying the surrounding mountain landscape.
The result is a relaxed and contemporary Alpine interior that retains the warmth and materiality of a chalet while offering a lighter, more refined interpretation of mountain living.






“We were really delighted with the transformations you have made. You have made some really lovely choices and we are thrilled with the result. Both apartments feel light and airy, and yet cosy at the same time. There are so many beautiful details..”
- Private Client, Verbier